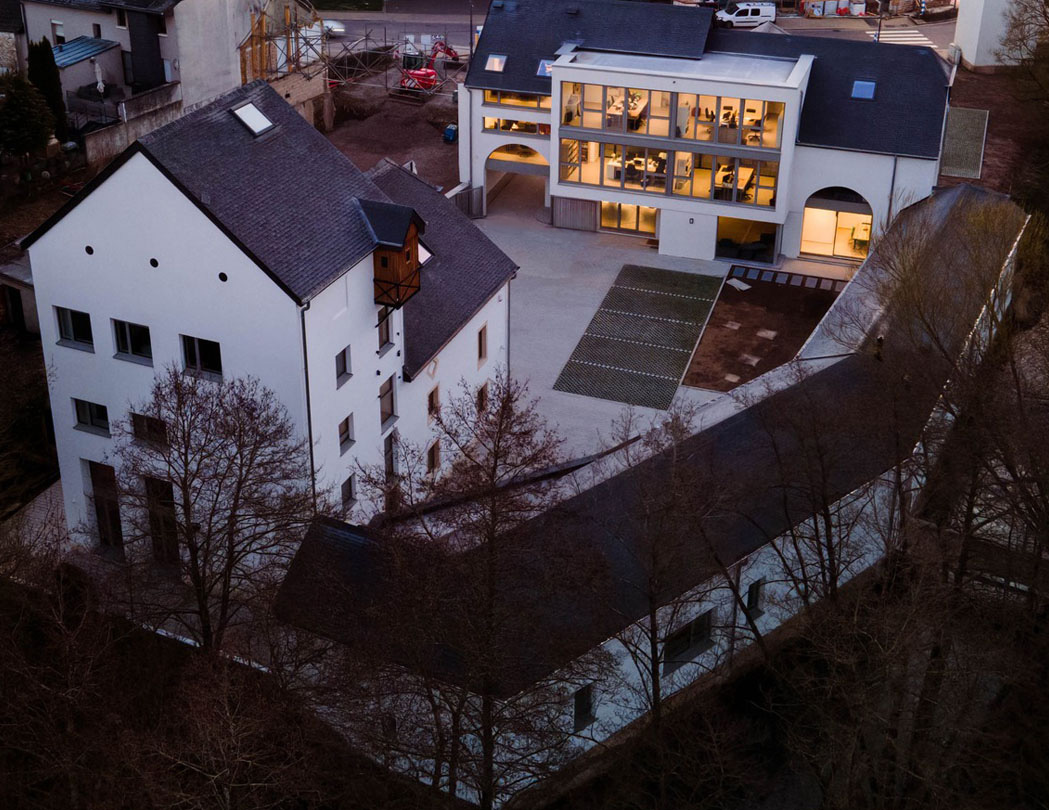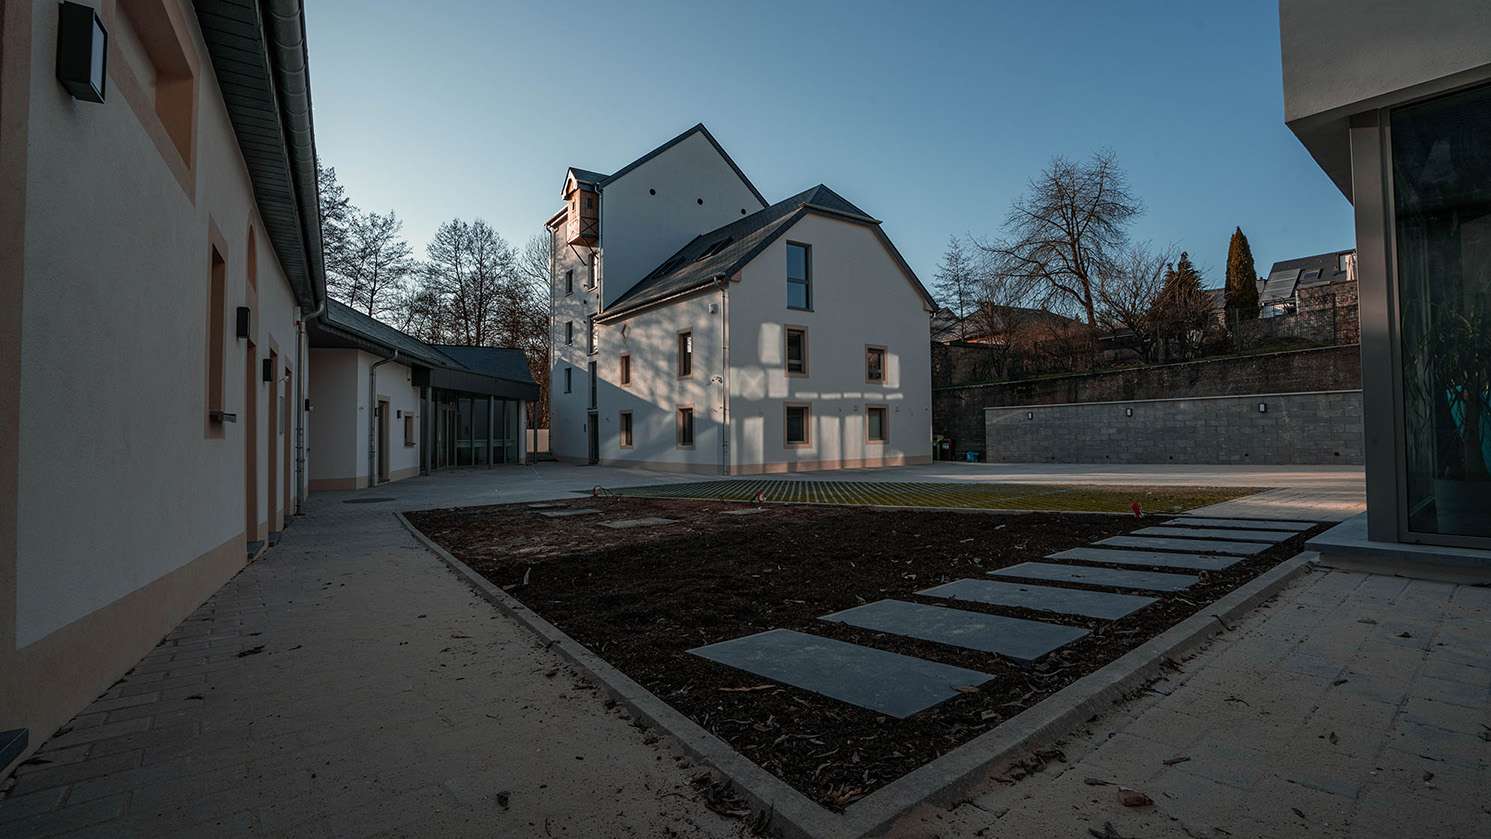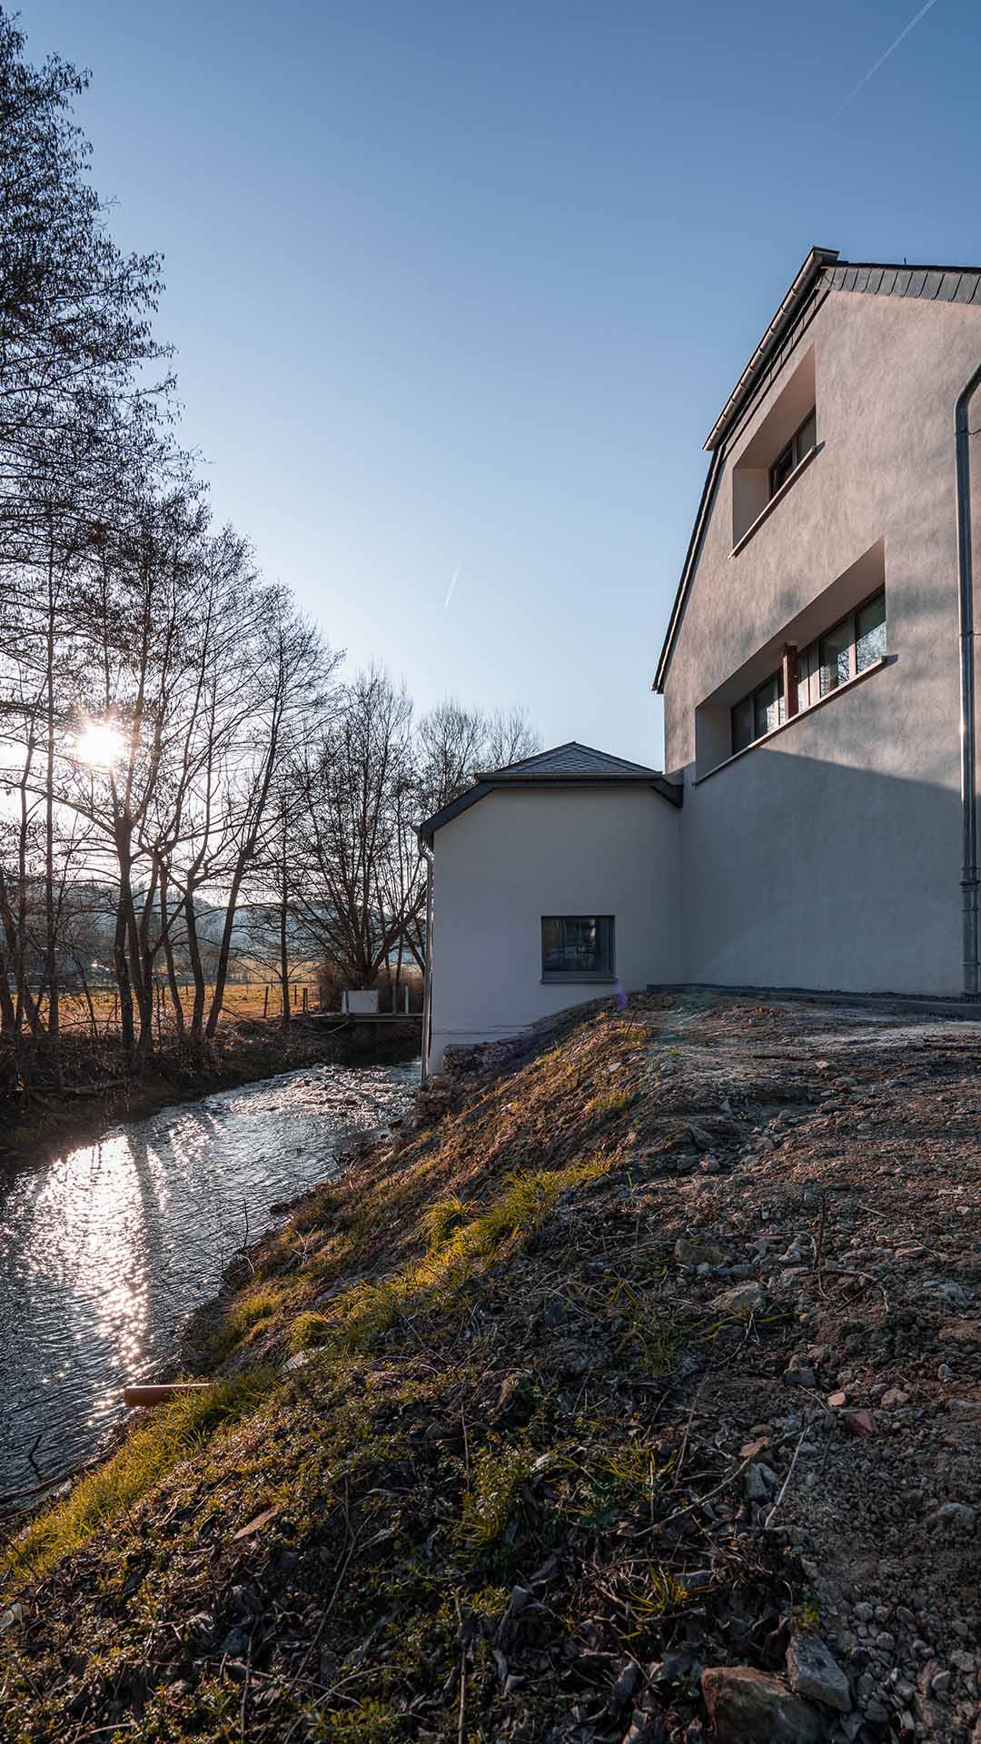
In Hobscheid, this former mill dating back to 1688 is given a new lease of life through its transformation into an office building. A project that starts from the existing structure to accommodate new uses, while preserving the identity and volume of this listed building.
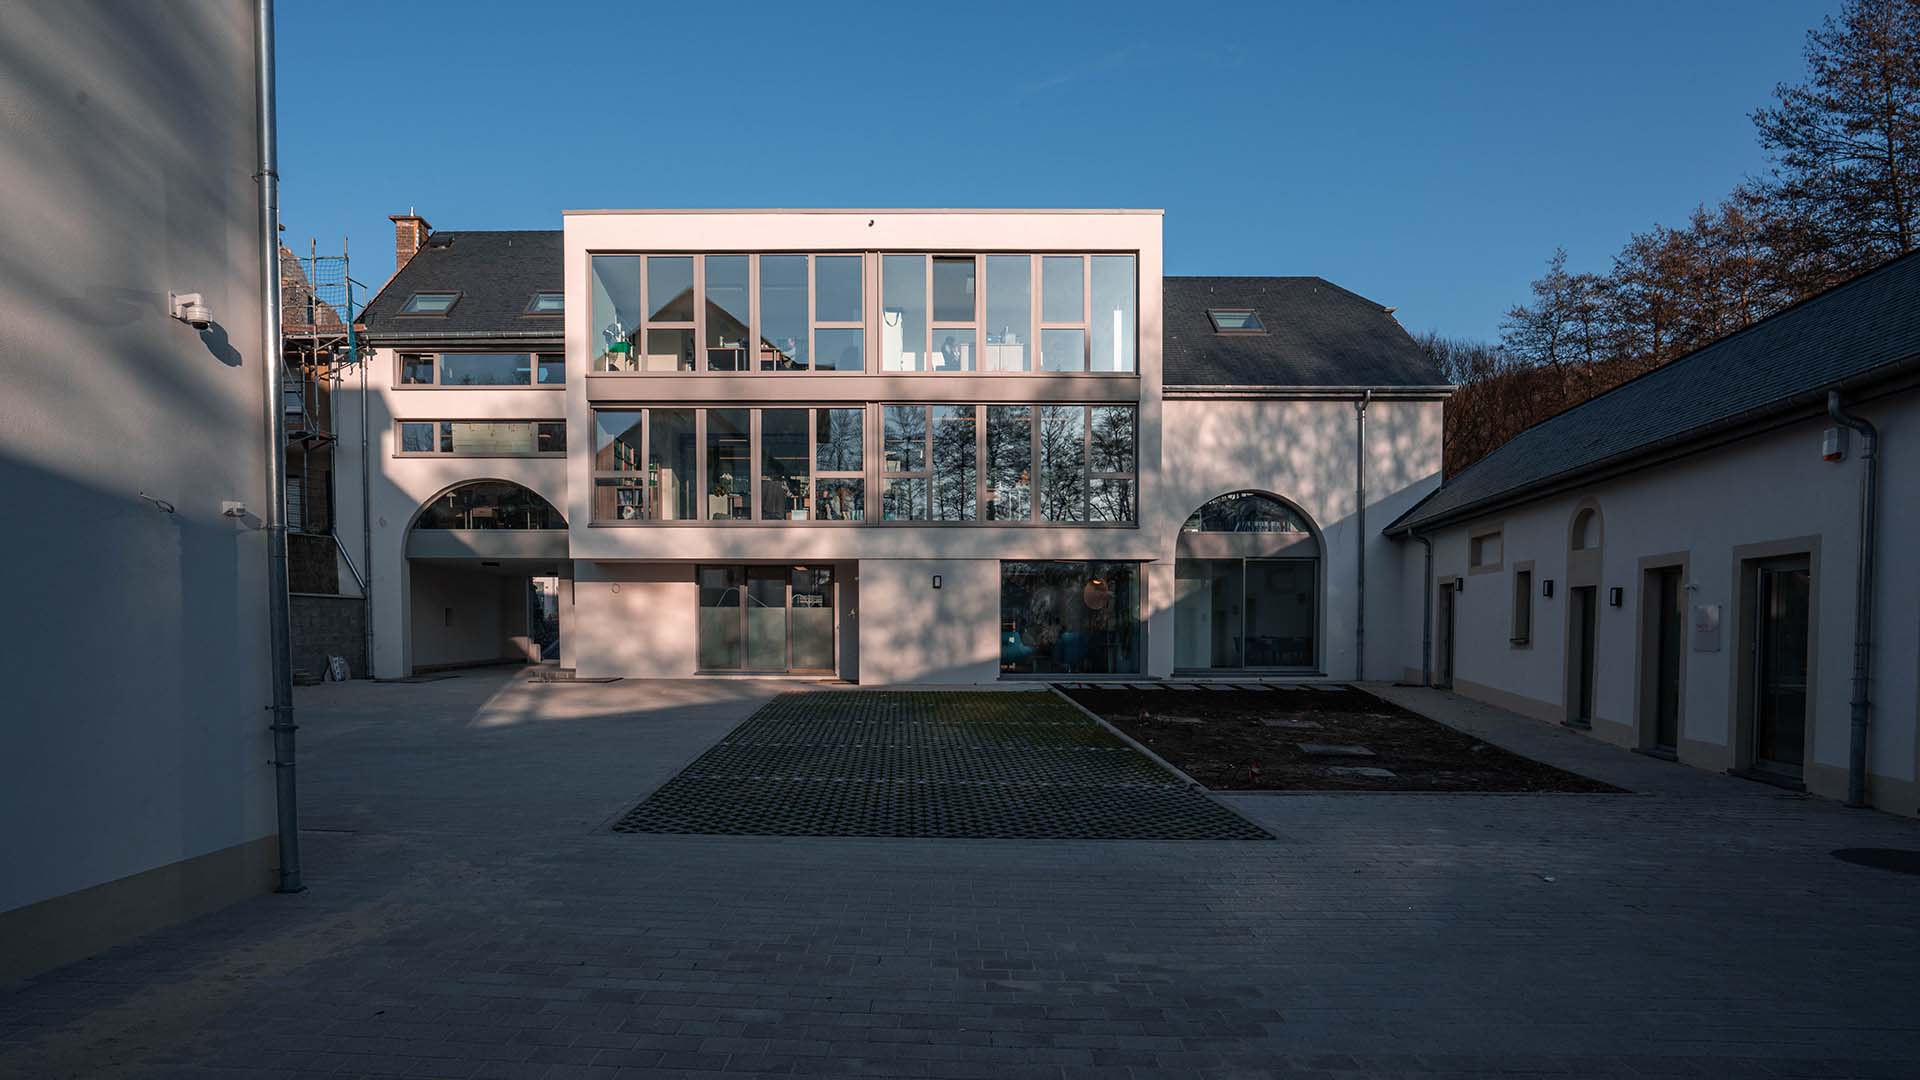
The former functions make way for more than 1,000 m² of workspace. The openings are reconfigured, natural light flows through the offices, and a more contemporary architectural language occasionally enters into dialogue with the mill’s architecture.
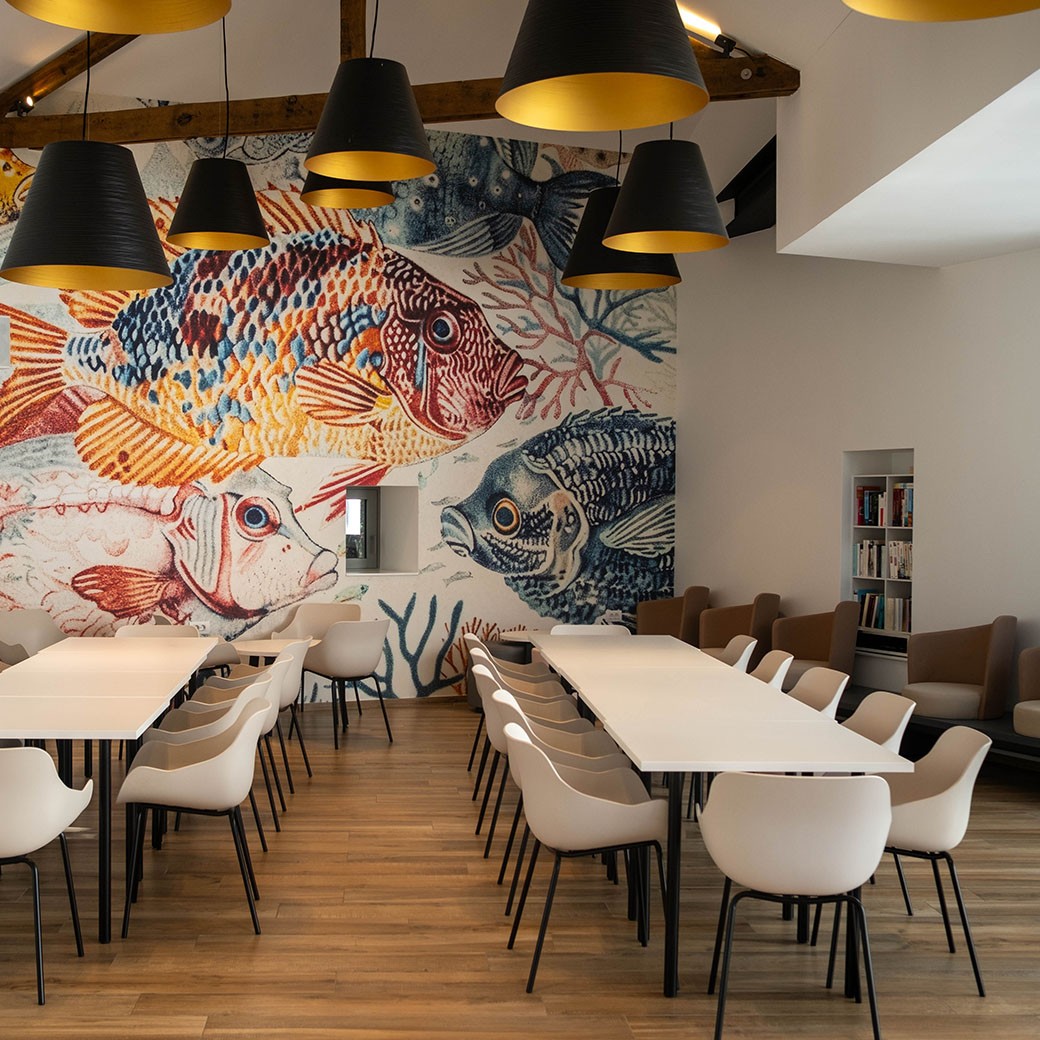
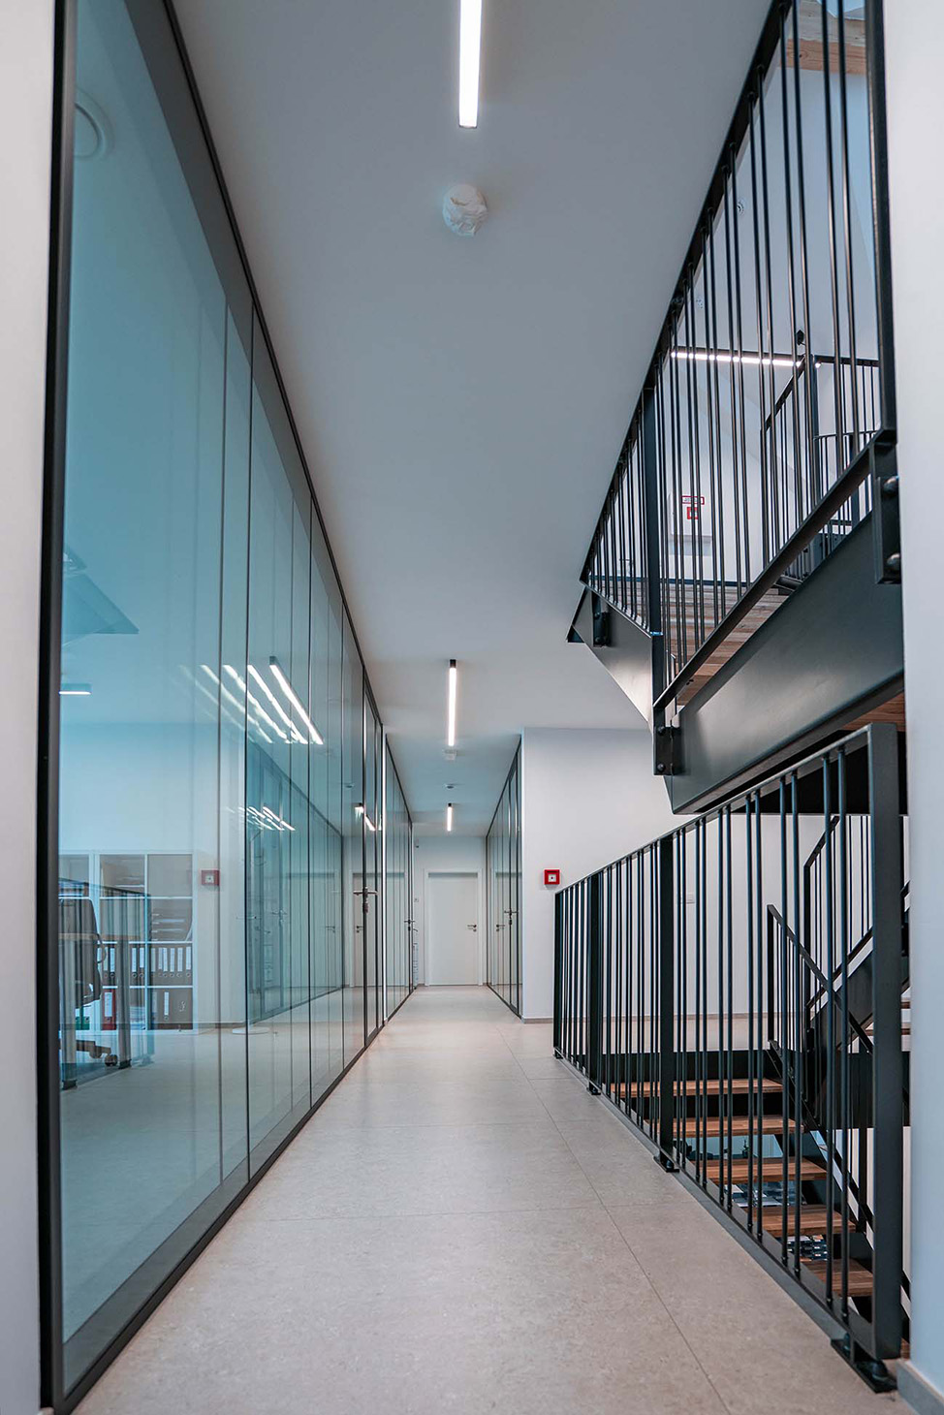
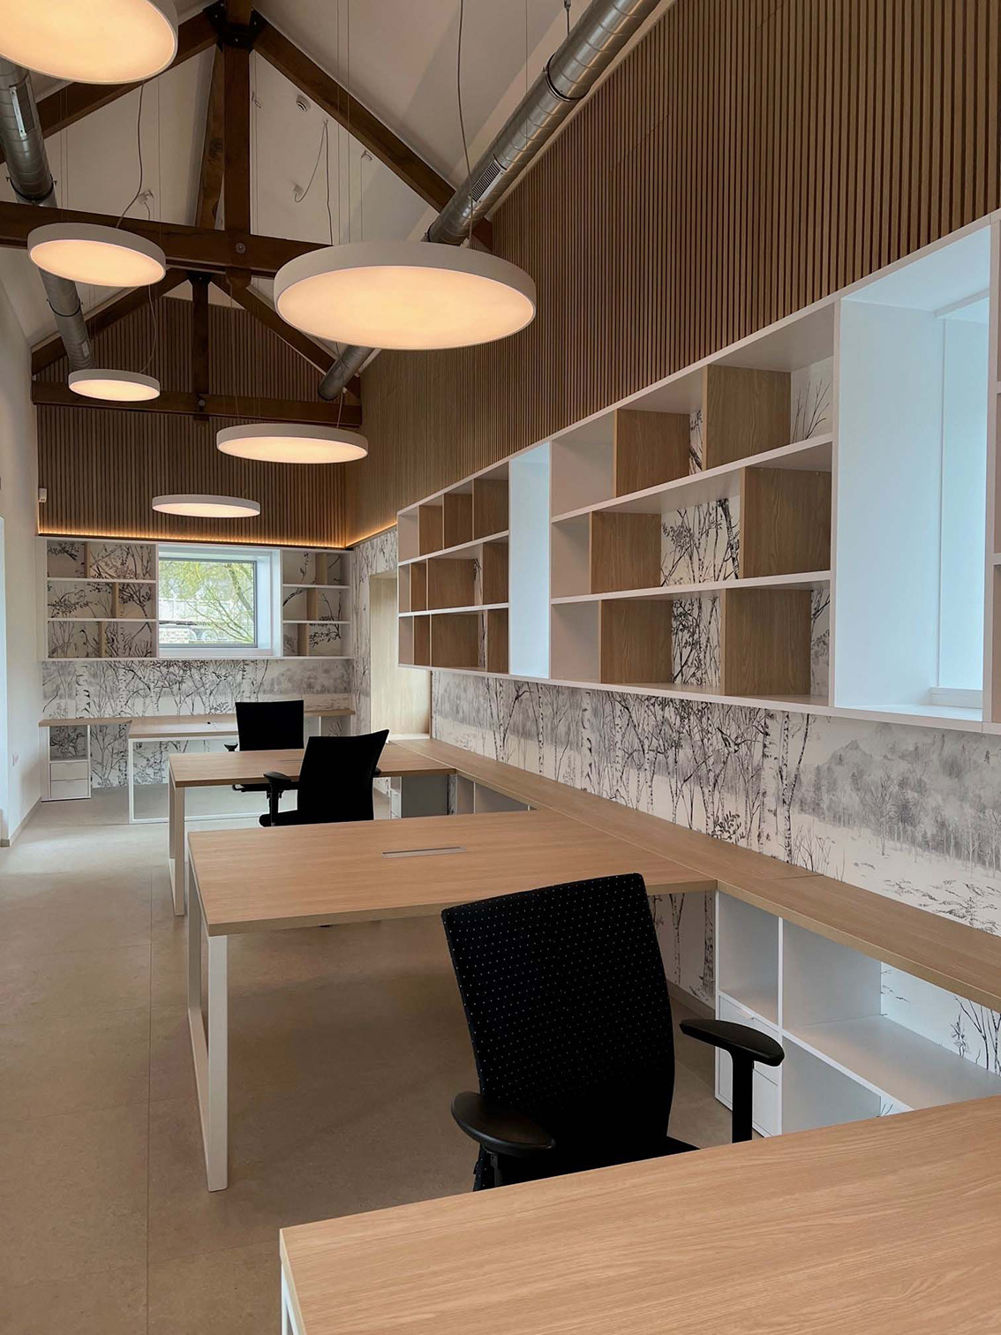
Inside, the preserved timber structure, wood, glass and metal structures tell the story of the encounter between old and new. Integrated furniture complements the transformation and gives each space its own identity.
The central courtyard becomes the heart of the project. It connects the different wings, organises circulation and creates a shared space around which the various activities are arranged.
Transform without erasing. Adapt without altering its character. Make the existing the starting point for a new story.