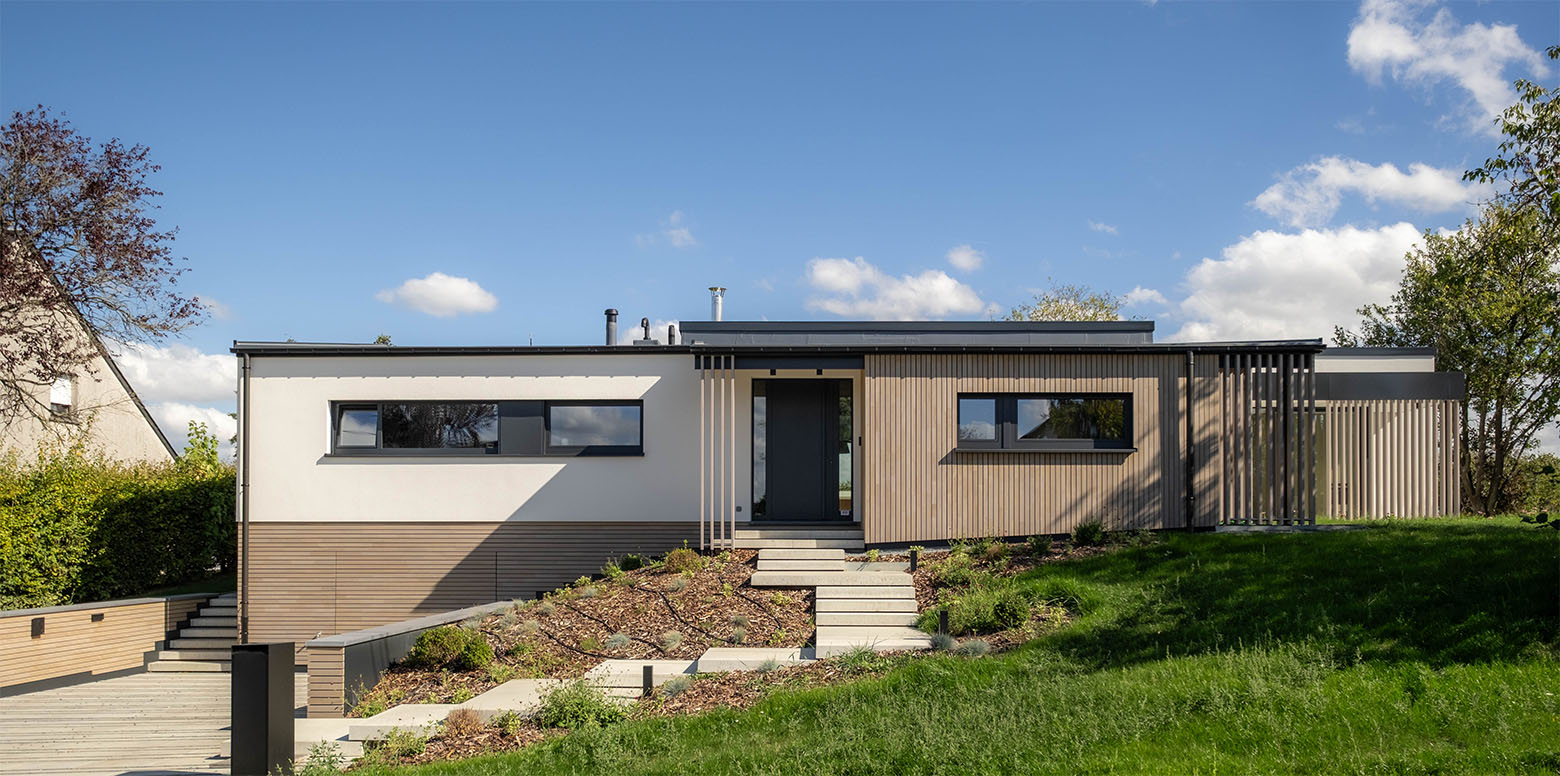
This 1970s single-family home is undergoing a complete renovation, addressing functional, energy and architectural aspects alike.
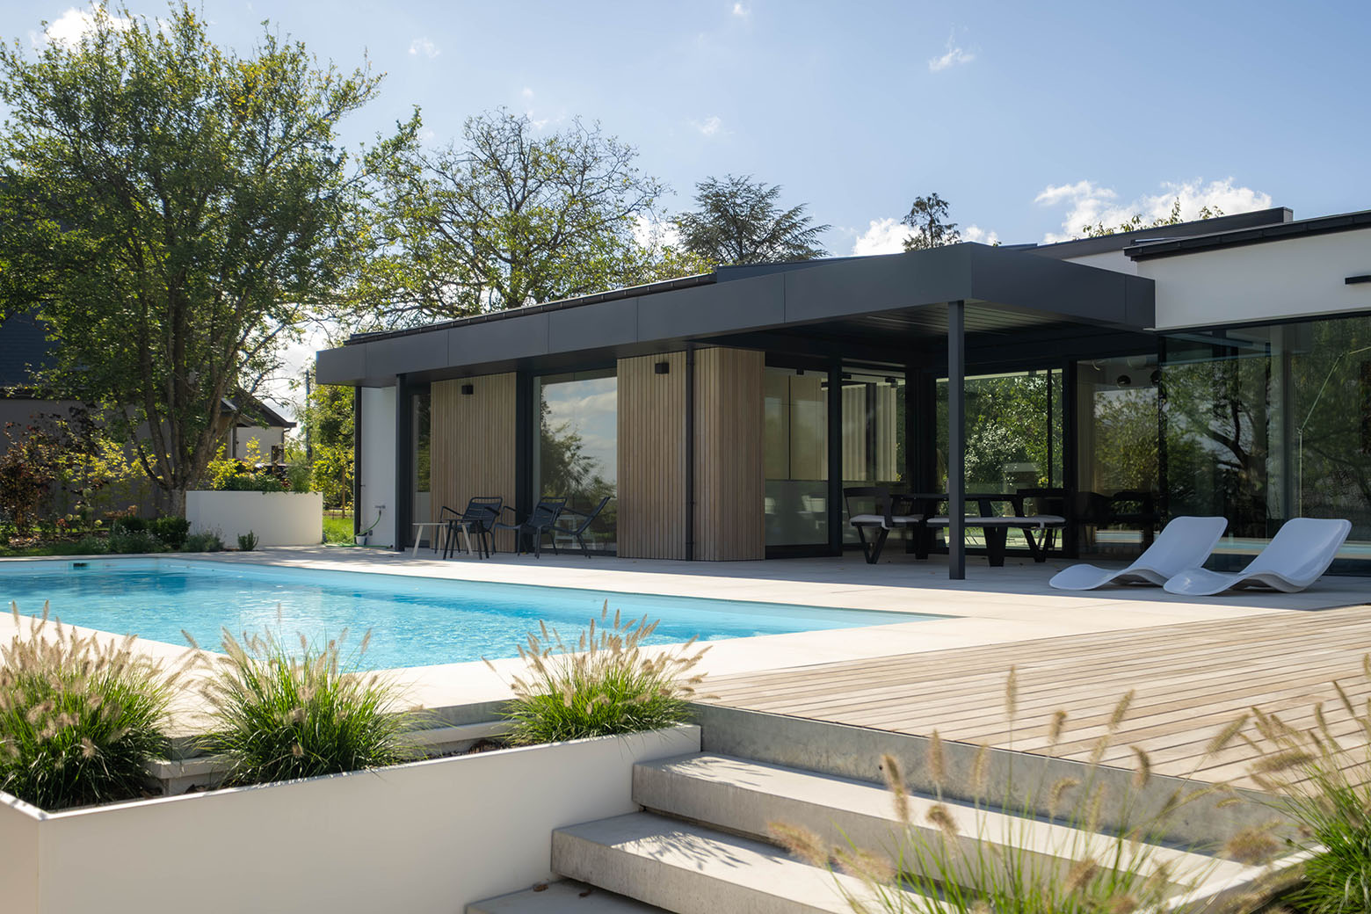
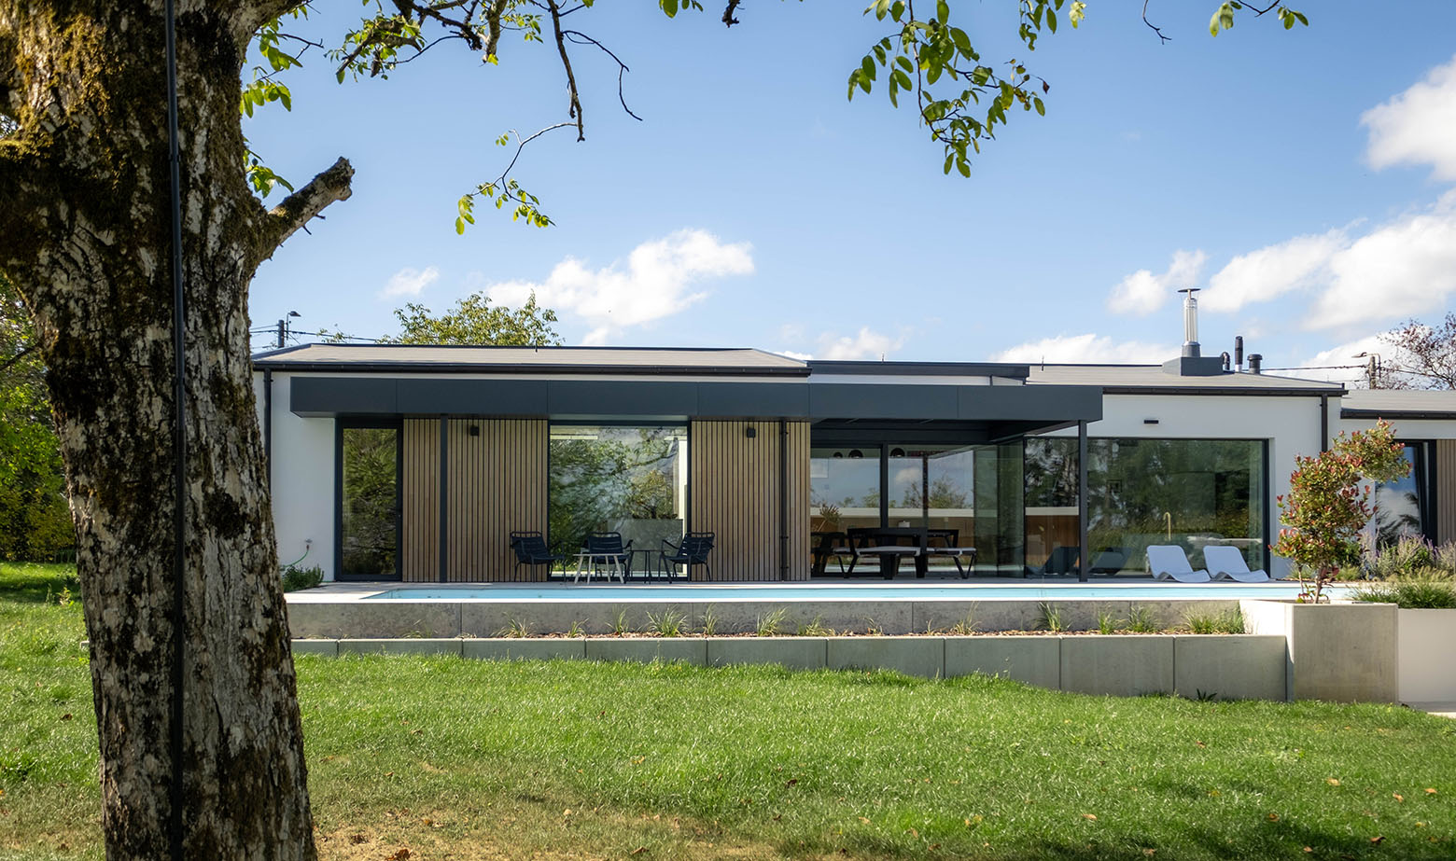
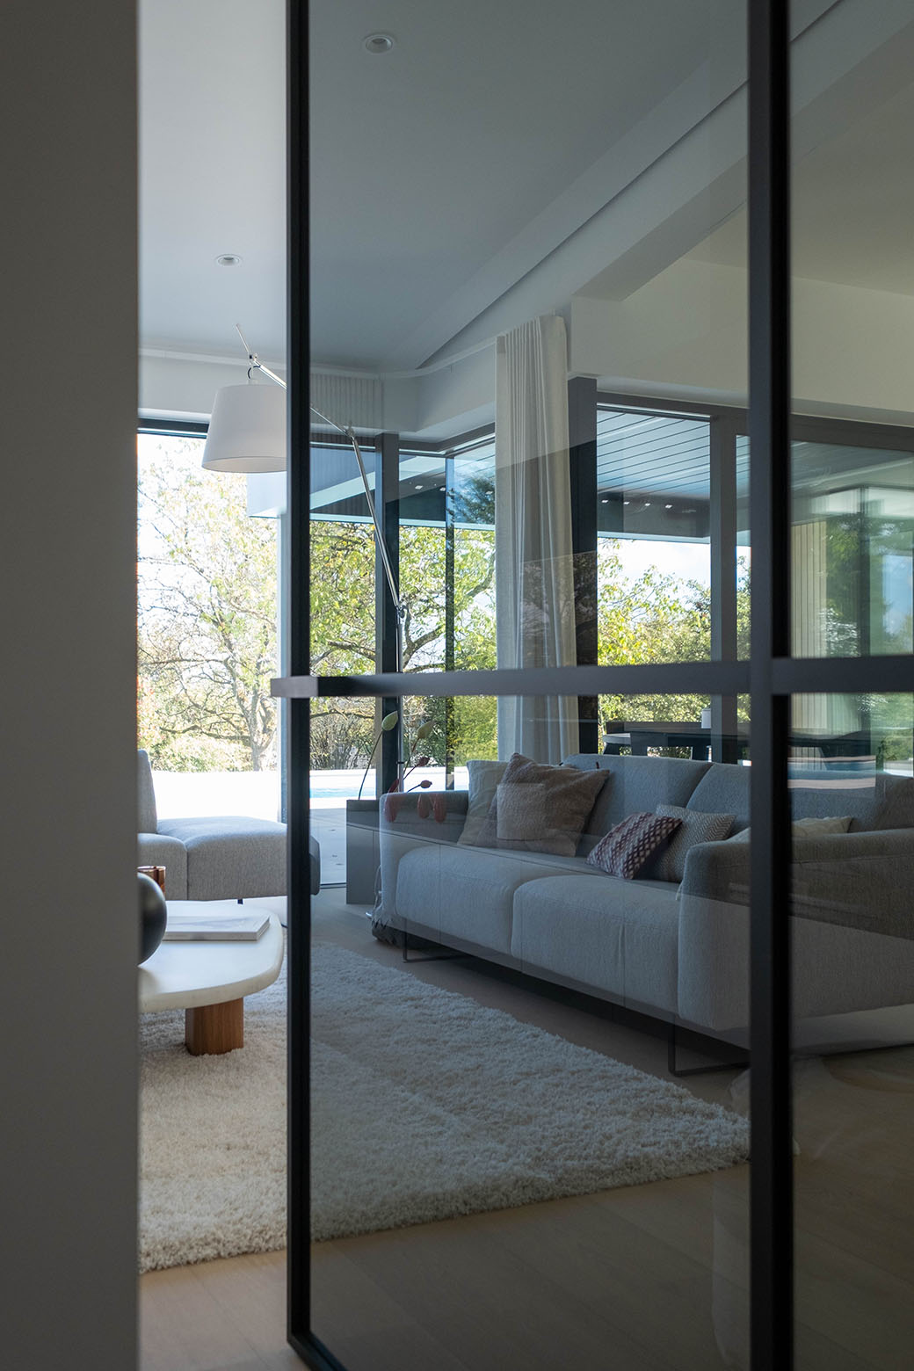
Organised entirely on one level, the living spaces open generously onto the garden and swimming pool. Large glazed openings extend the views and blur the boundary between inside and outside, turning the terrace into a true extension of the home.
Natural light guides the project. The openings allow generous sunlight into the house, while roof overhangs and solar shading help to control it.
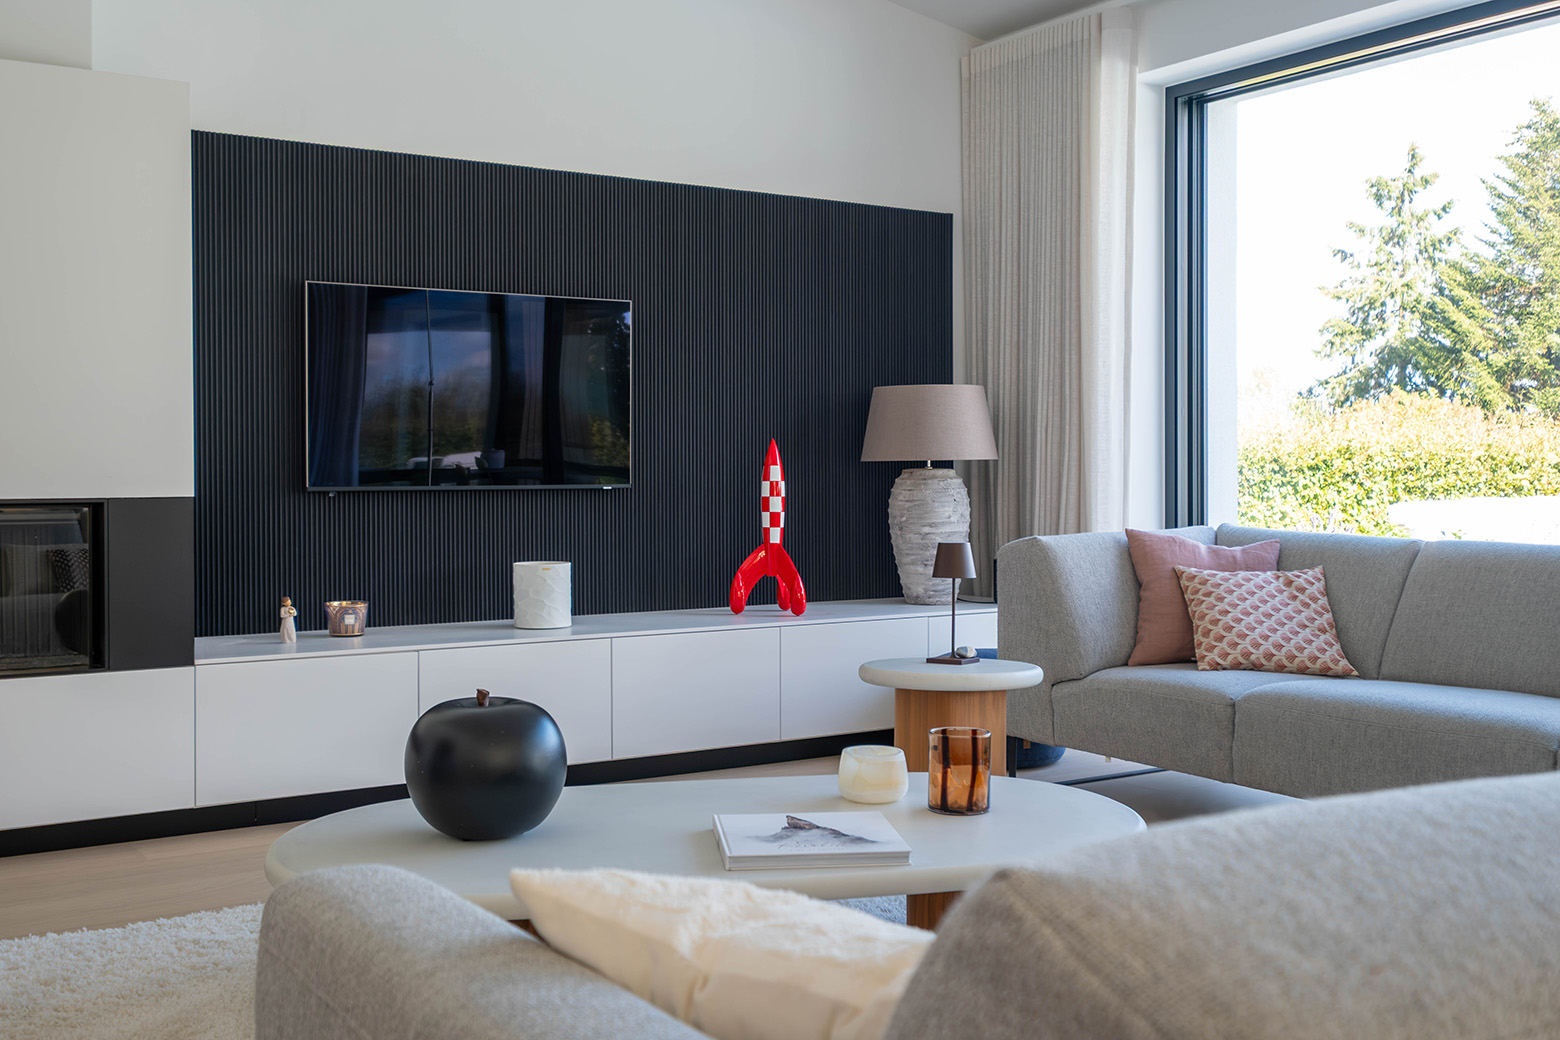
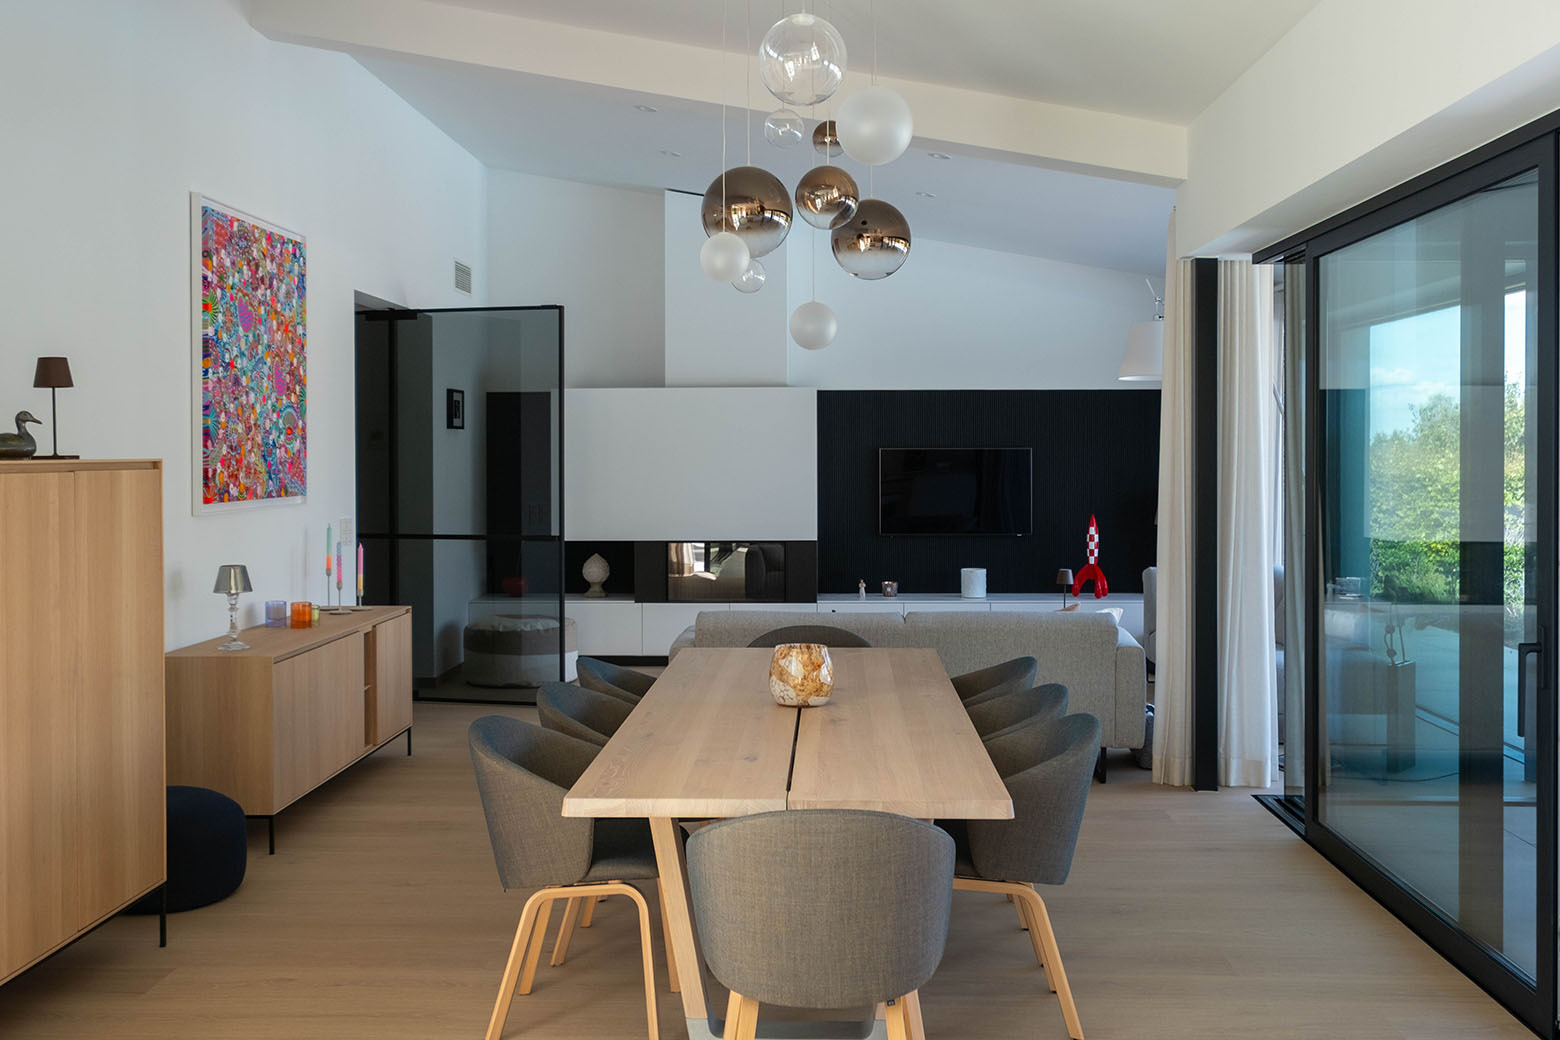
Wood, mineral tones and glazed surfaces create a restrained and warm palette, in dialogue with the landscape design.
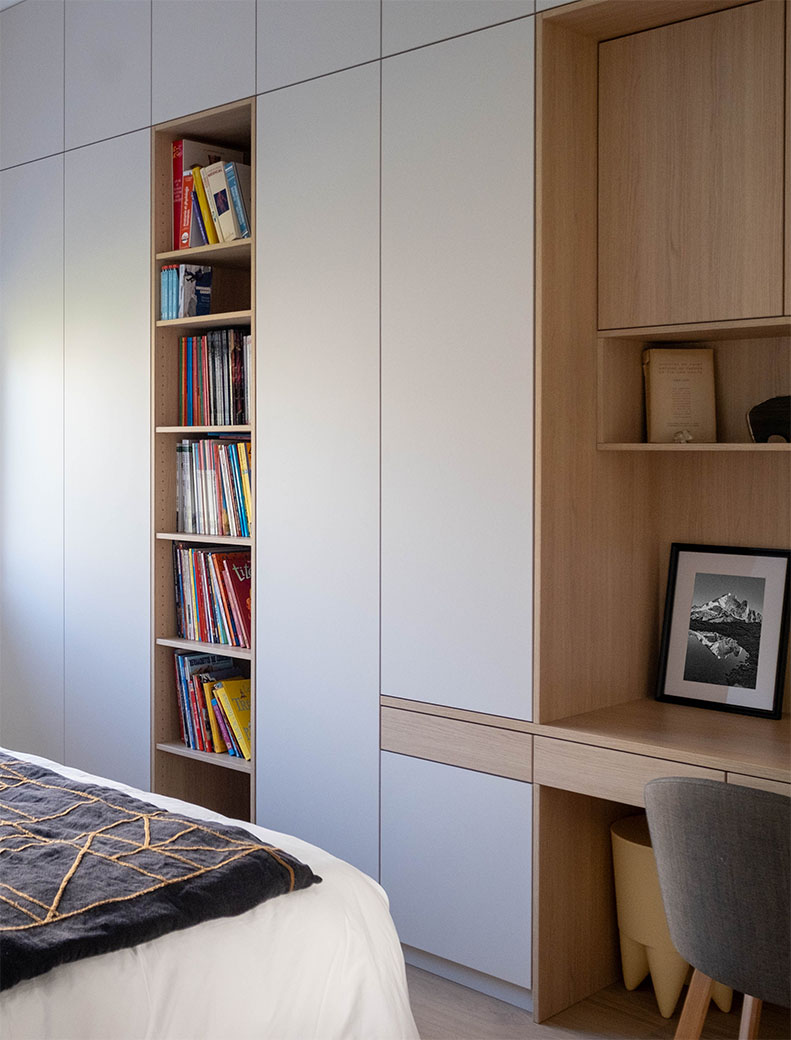
From the architecture and furniture to the design of the surrounding spaces, every element has been conceived as part of a coherent and harmonious whole.