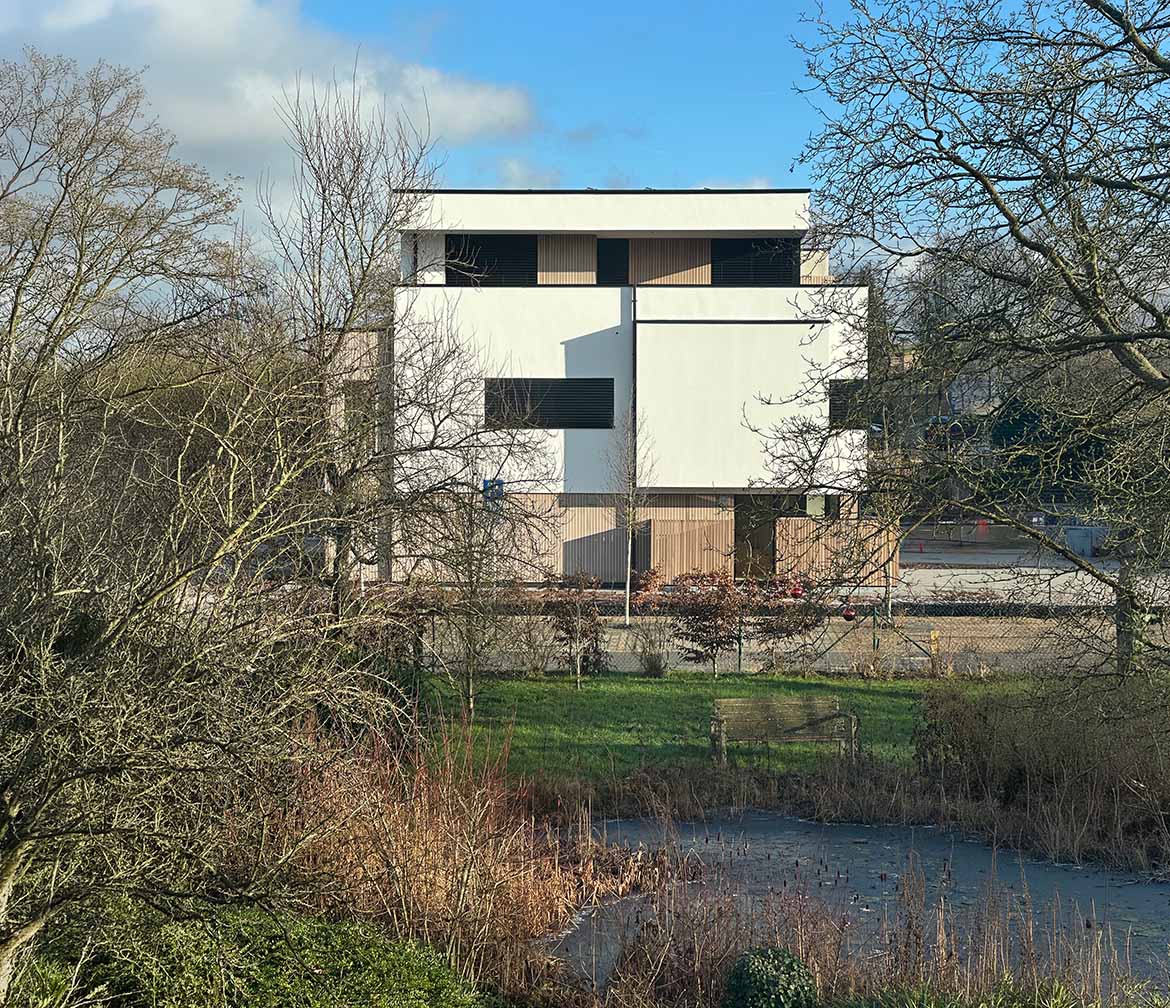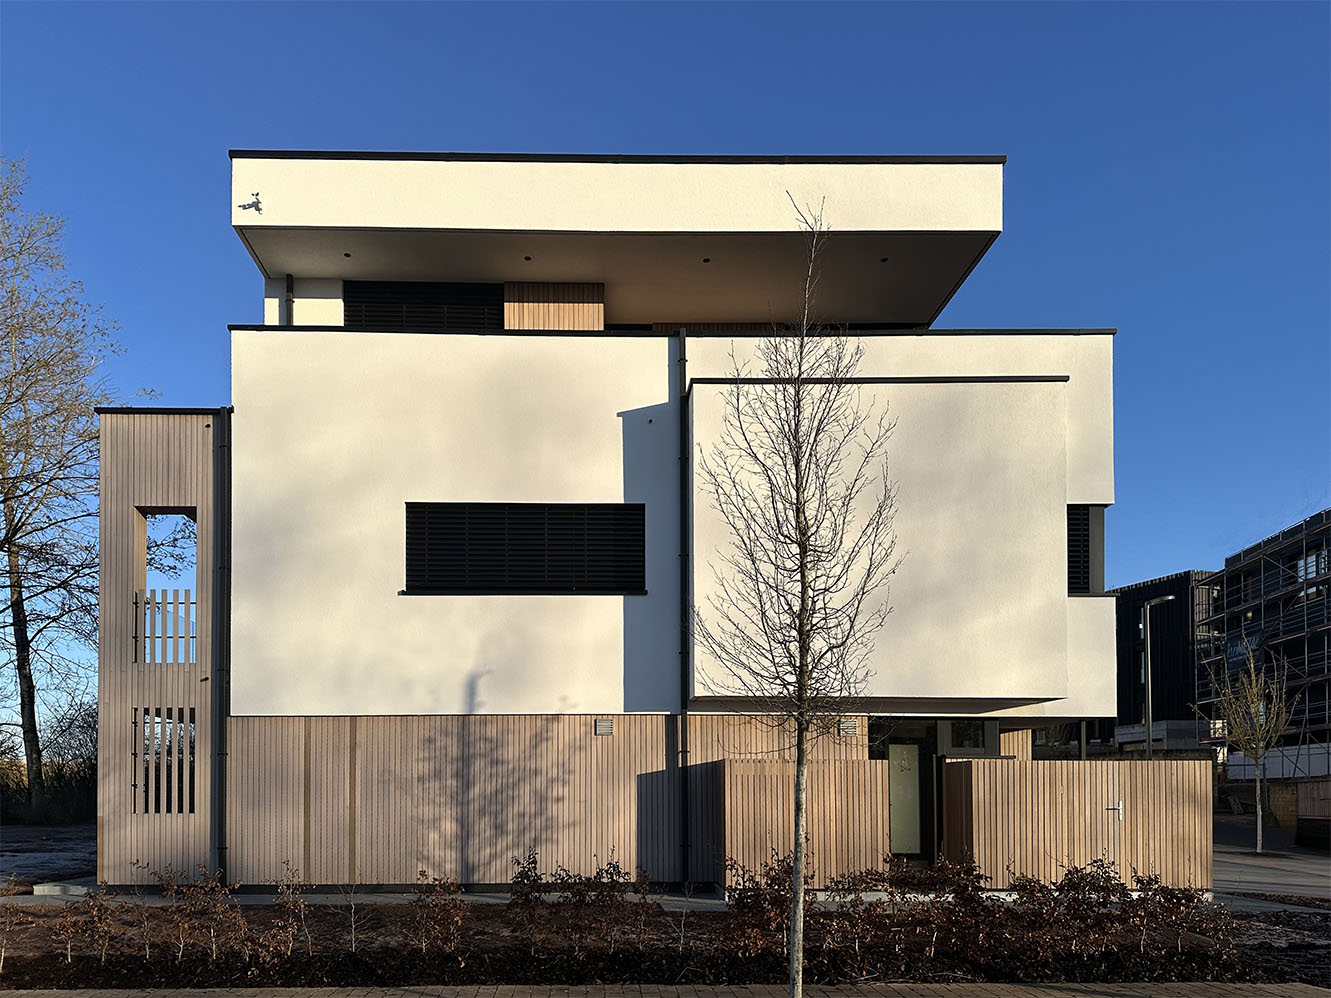
Set within a residential development, this three-sided house makes the most of the permitted building zone to optimise every square metre and create generous spaces.
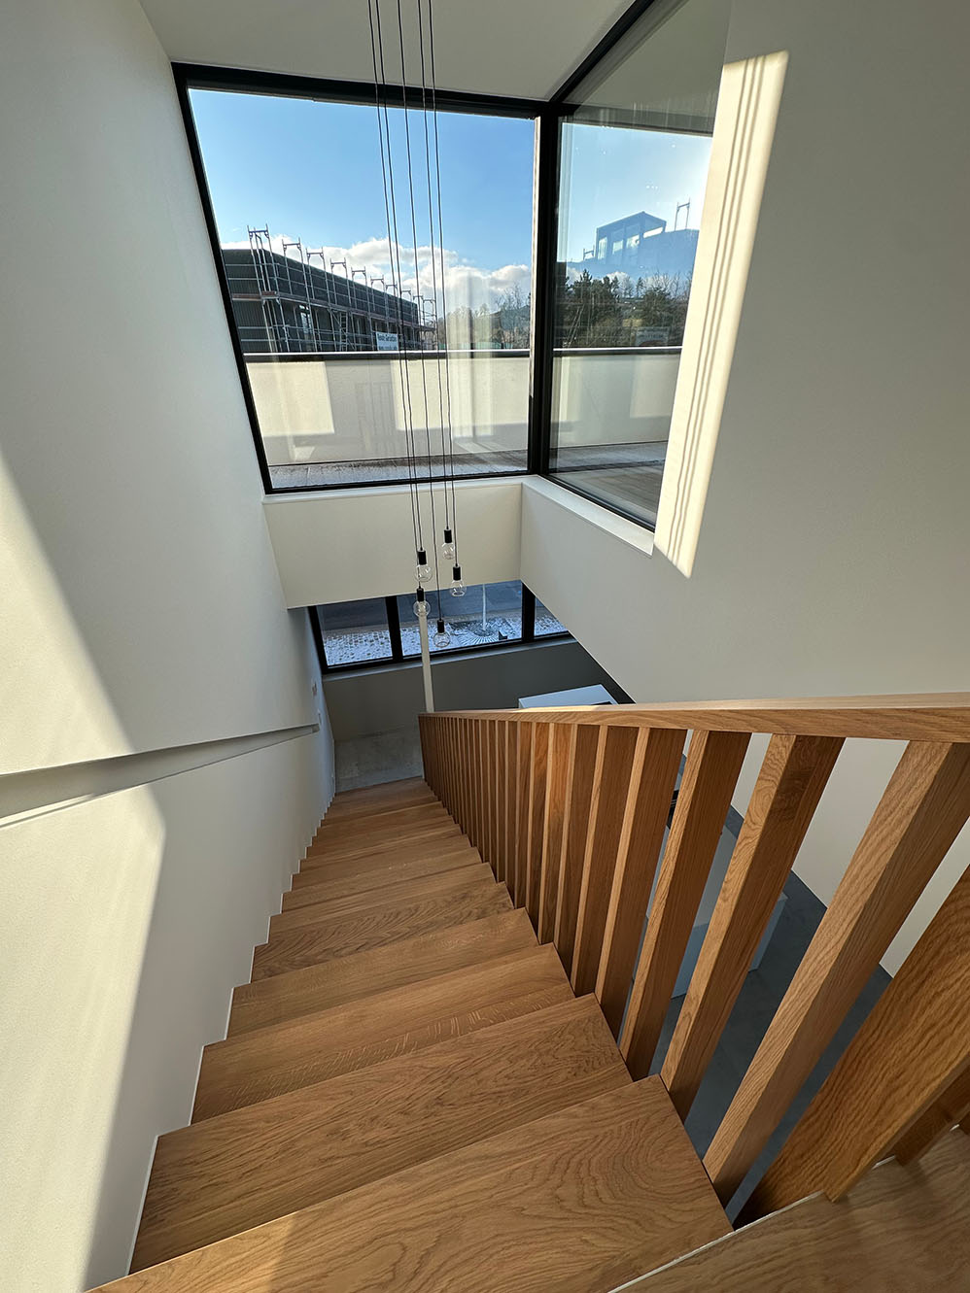
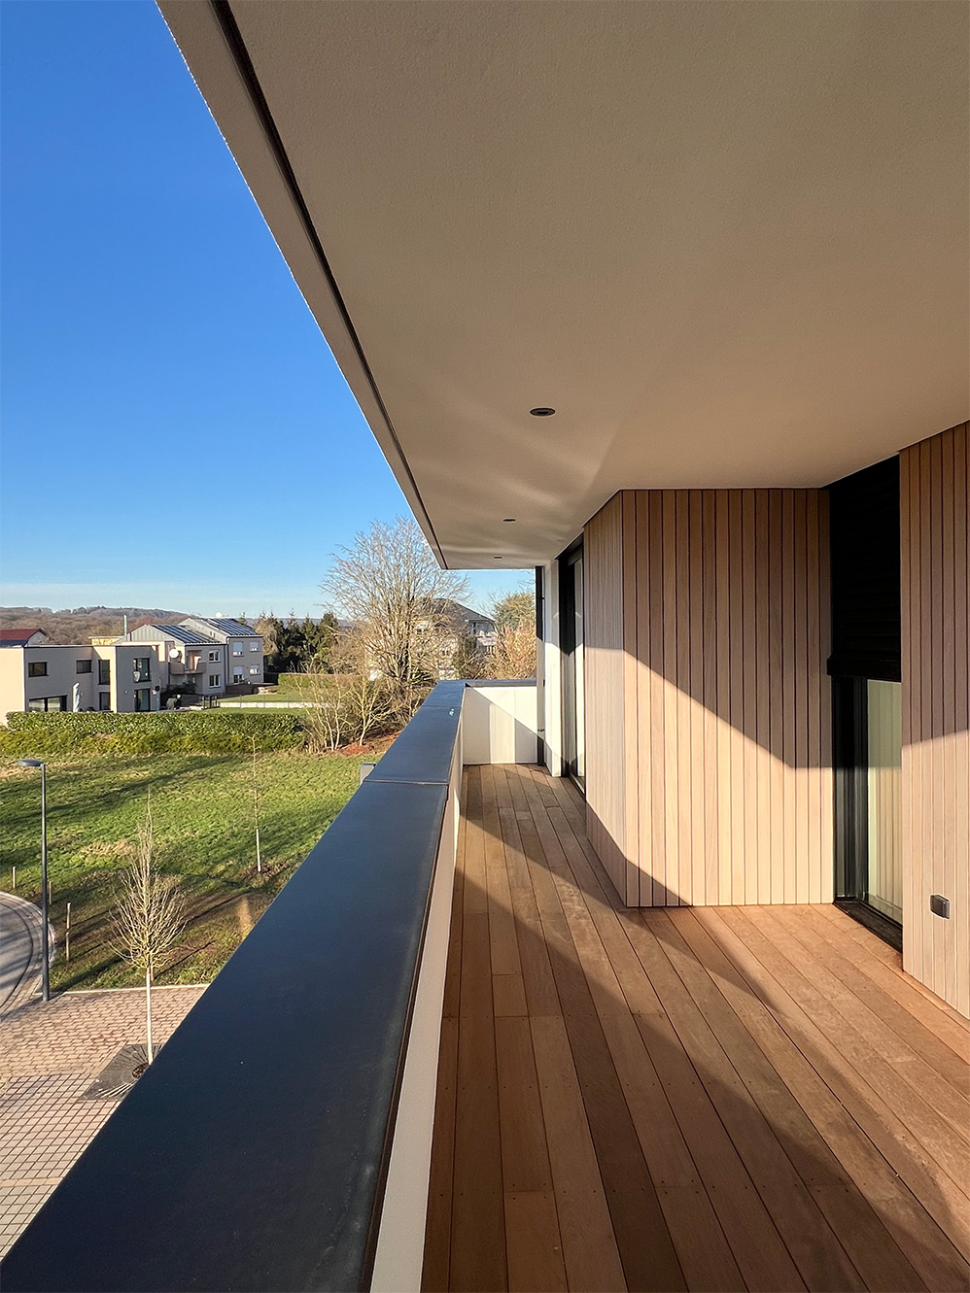
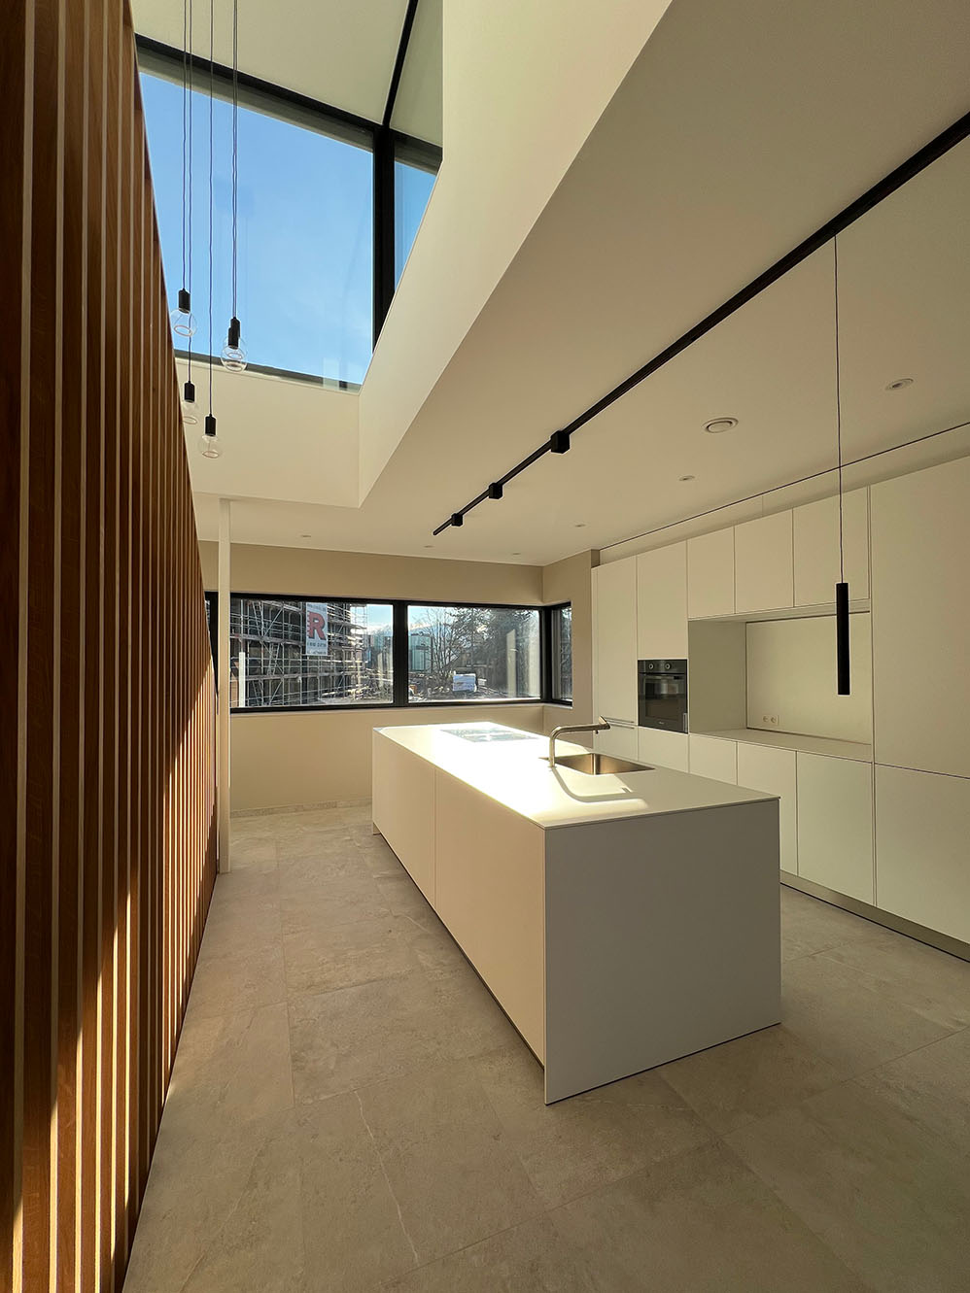
Light structures the project. Large openings, views and double-height spaces bring natural light deep into the home and accompany circulation between the different levels. On the top floor, a covered terrace extends the living spaces towards the landscape.
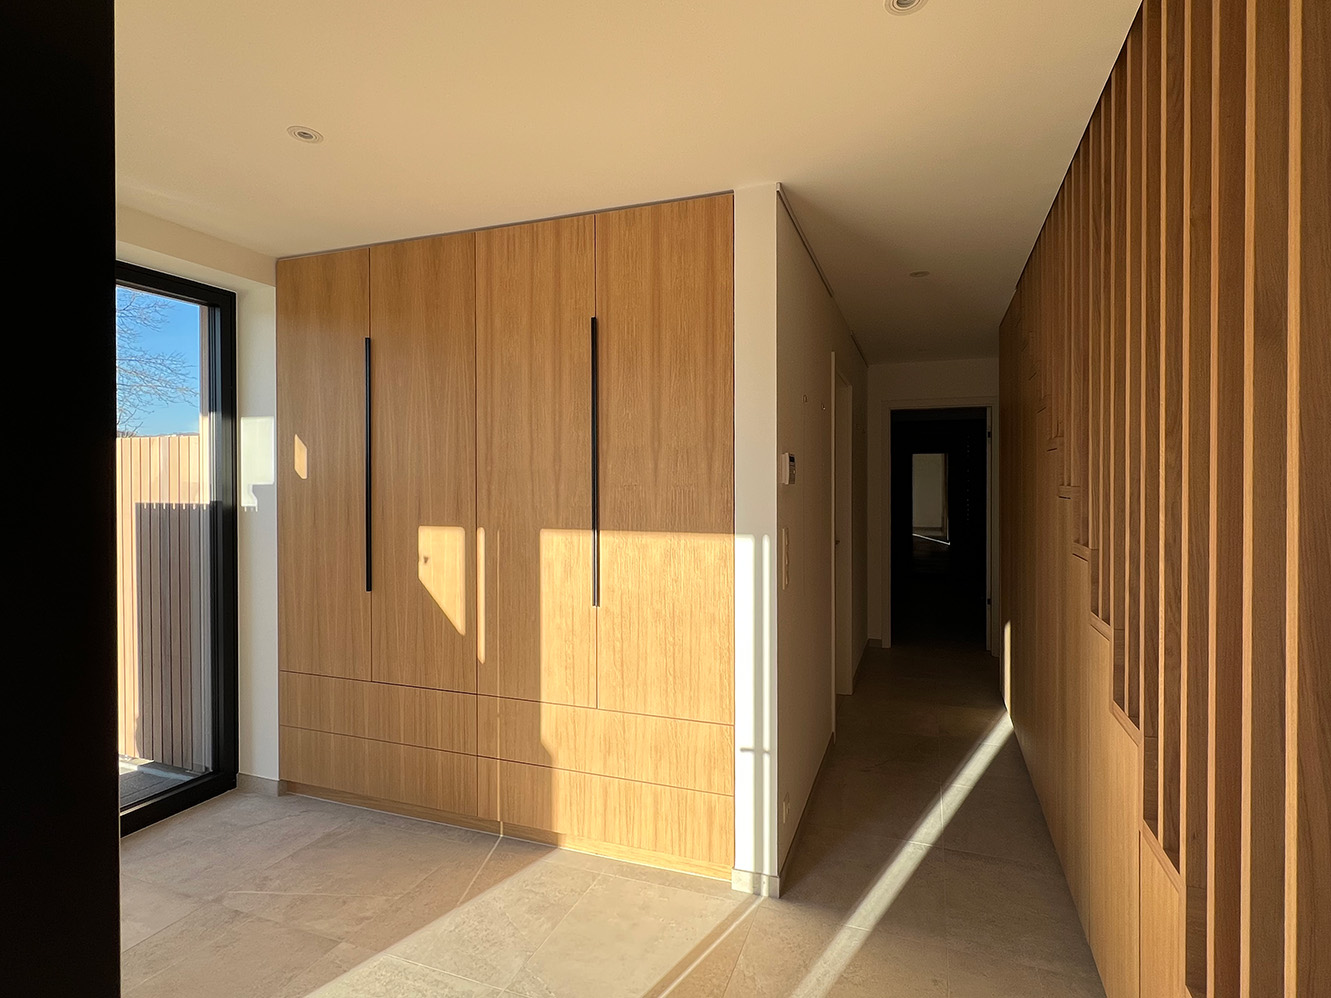
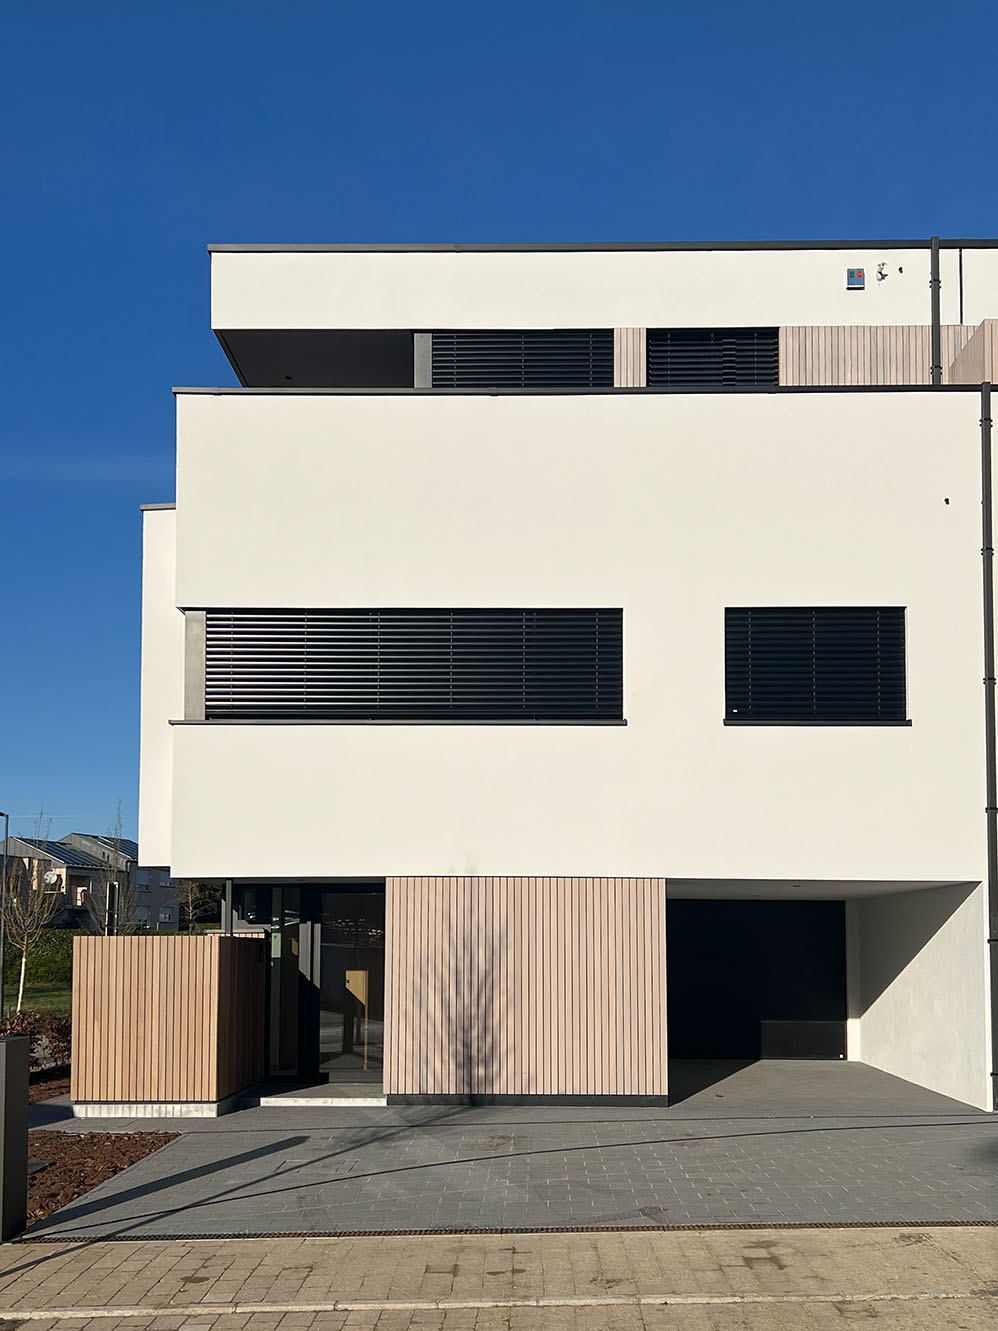
The exterior architecture plays with the contrast between the white volumes, dark window frames and the warmth of timber cladding. This interplay of materials continues inside, where wood dresses the staircase, screens and integrated furniture.
Built using a timber frame construction system, the house favours an ecological building method combined with a contemporary, restrained and light-filled architecture.
A project where planning constraints, materials and light become the tools for an architecture designed down to every detail.